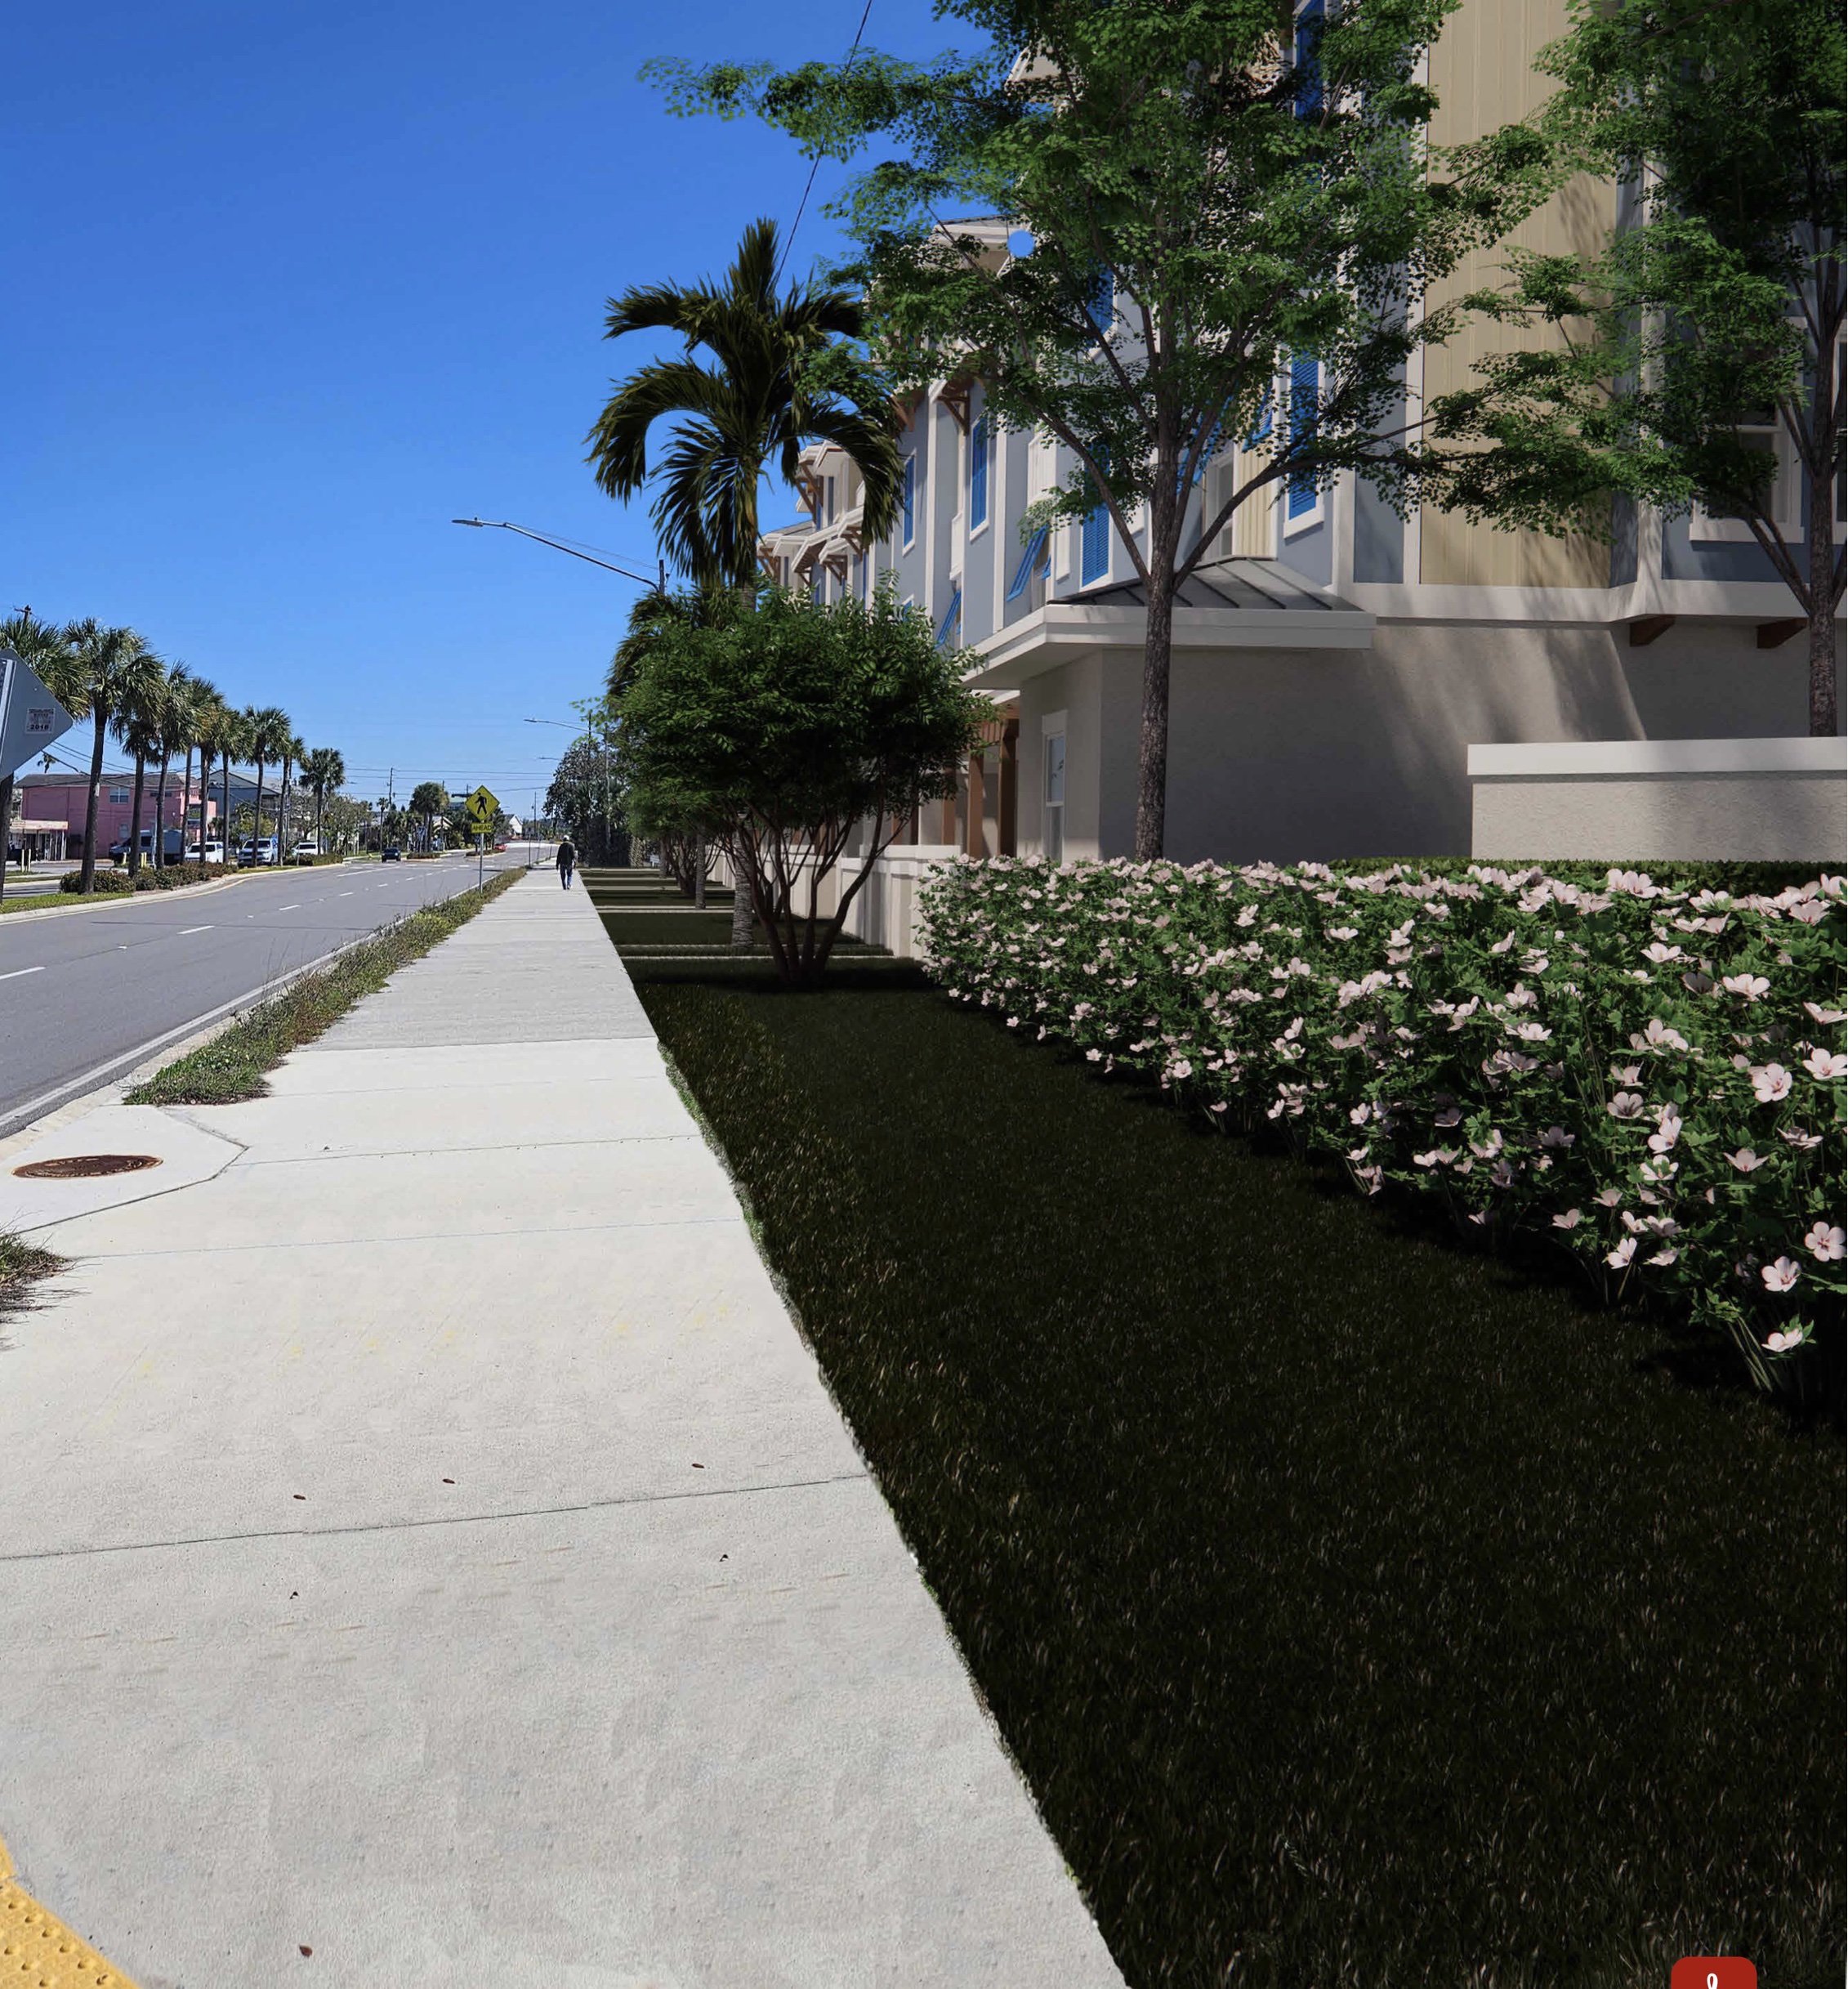
A distinctive collection of coastal townhome residences where private rooftops, four-car garages, private elevators and resort-inspired amenities redefine living in Dunedin.
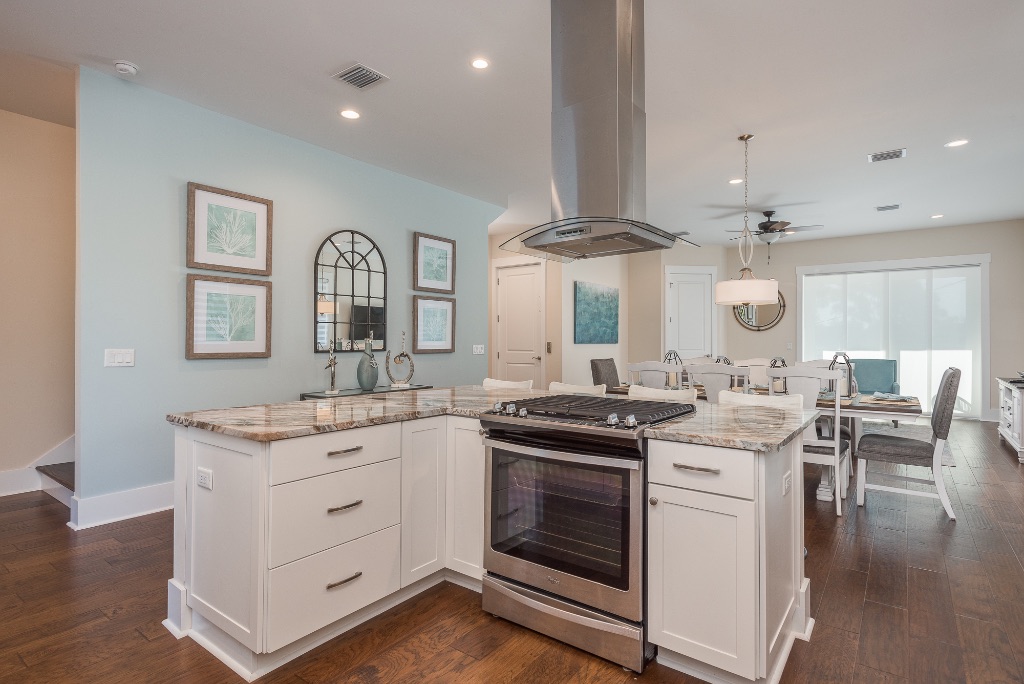
Outlook Way brings a different level of townhome living to Dunedin — combining four levels of beautifully planned space with the features that are increasingly hard to find.
This is coastal living without leaving the good stuff behind.
Four Levels of Living
EXPLORE. VISUALIZE. ASK.
Drag to explore each level — from plan to furnished vision.
2D Plan3D Experience
Four Levels of Living
Move vertically through the residence.
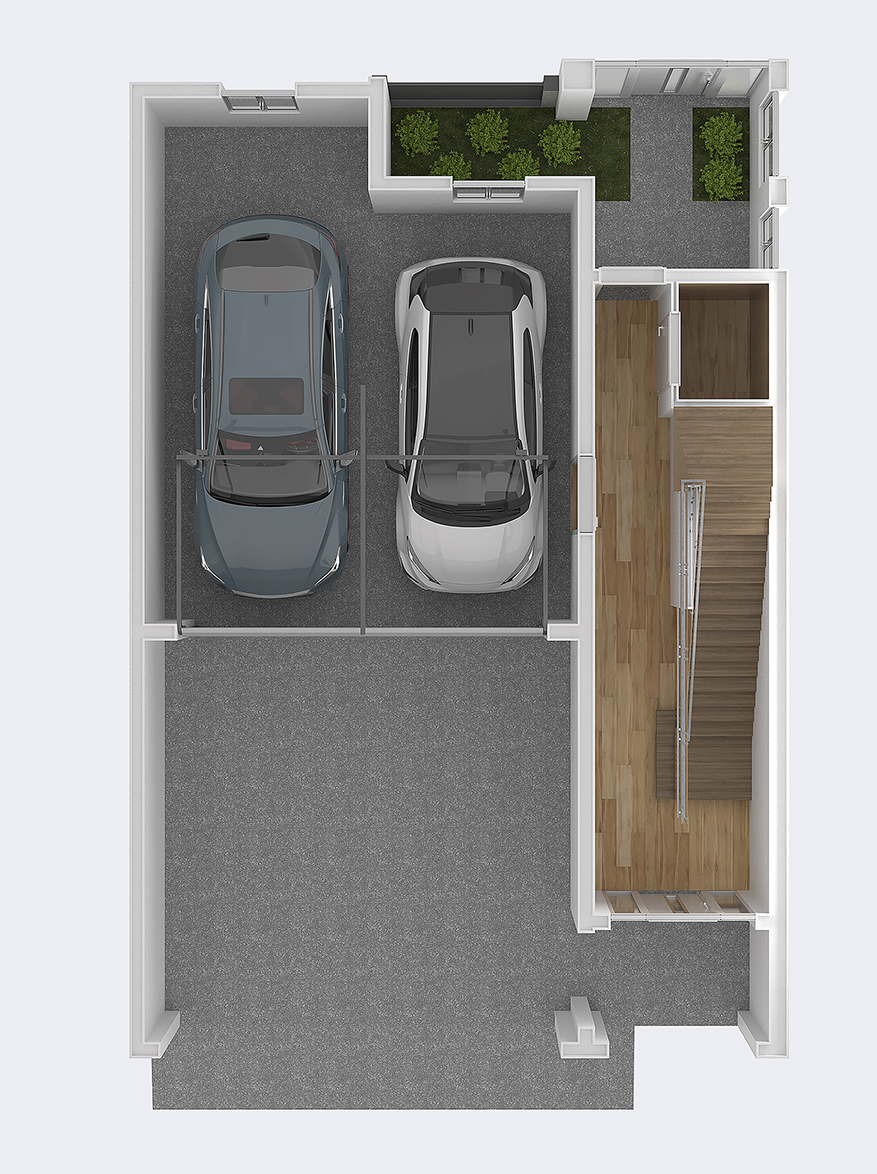
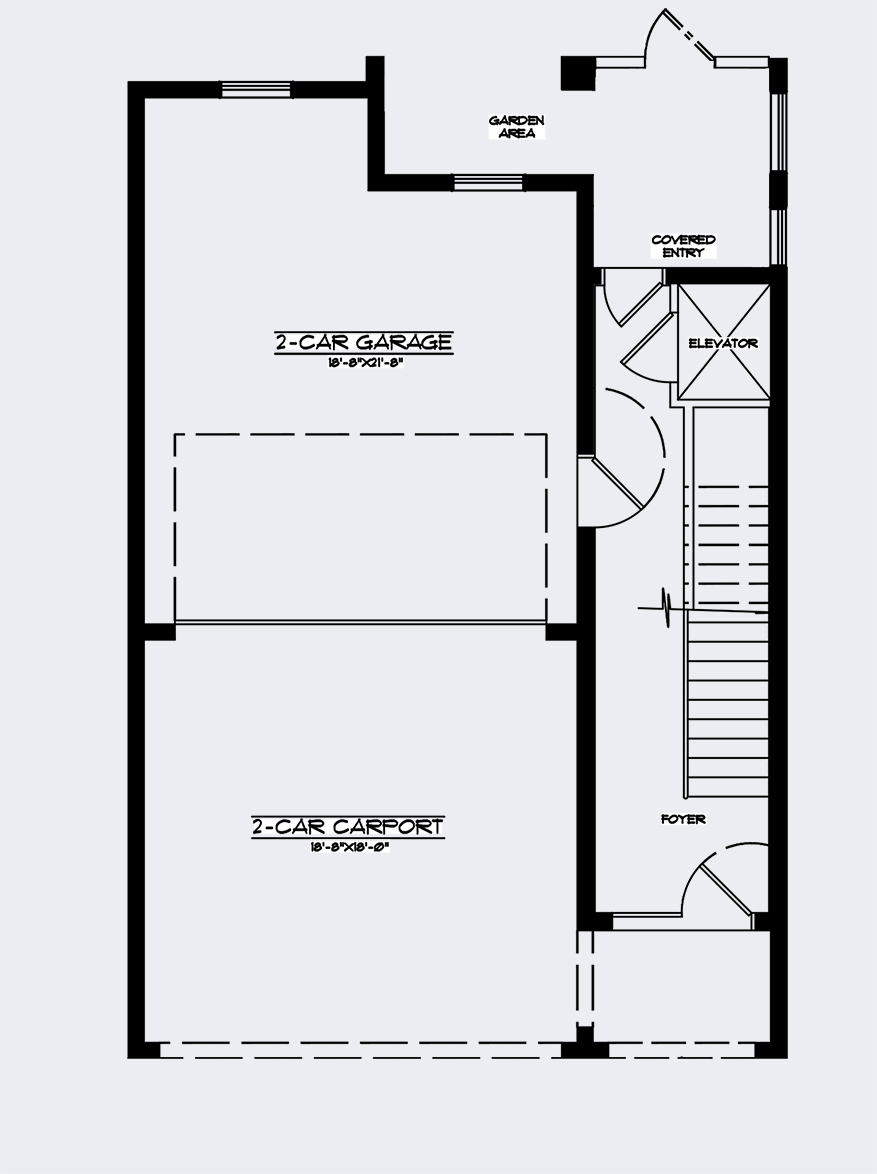
01 · The Garage
GRAND GARAGE. FOUR CARS.
Four-car garage capacity gives you something rarely found in townhome living: room for everything you want to bring with you.
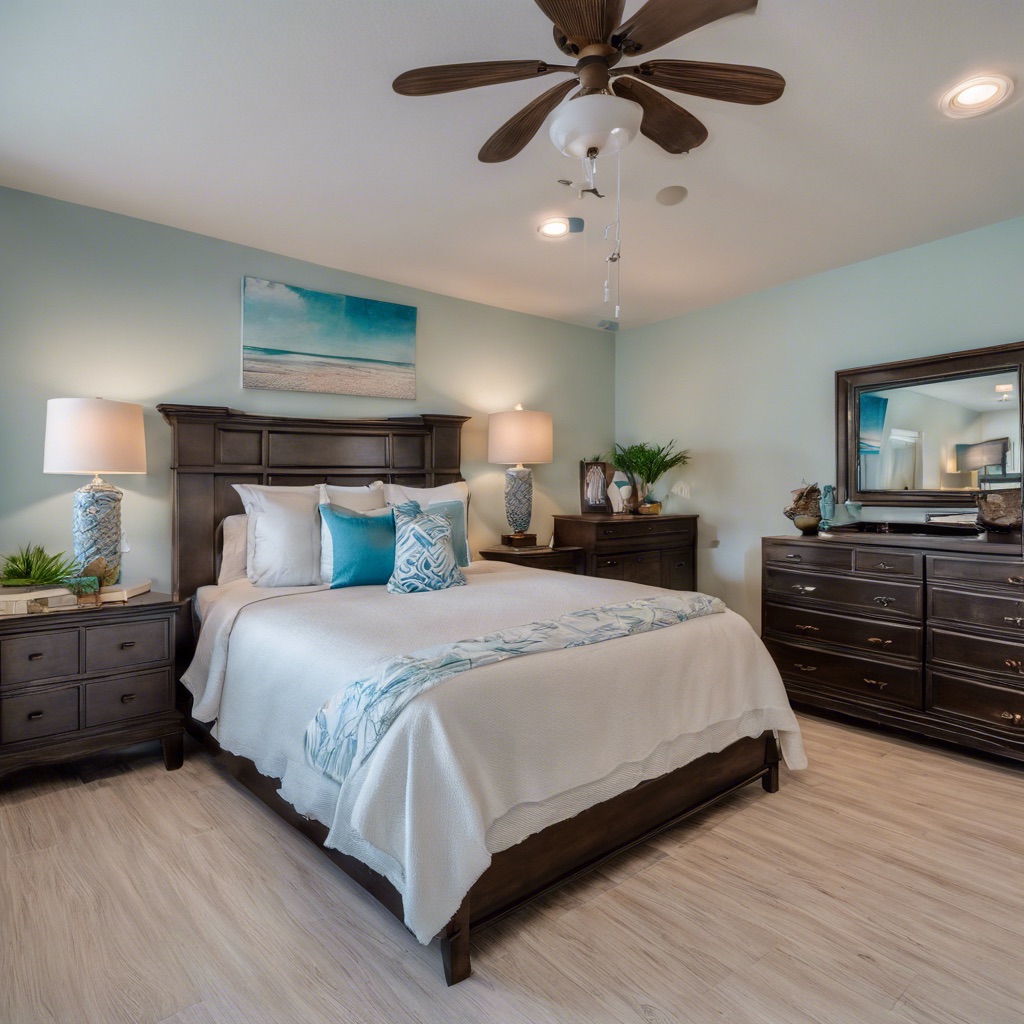
The second floor is designed as the peaceful retreat of the residence — centered on privacy, comfort and separation from the social spaces of the home.
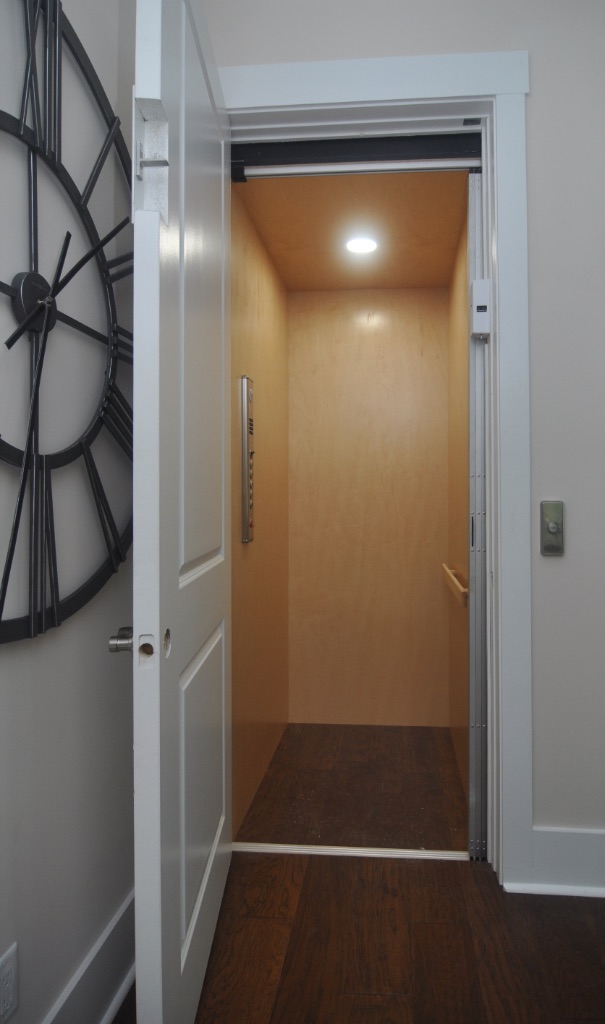
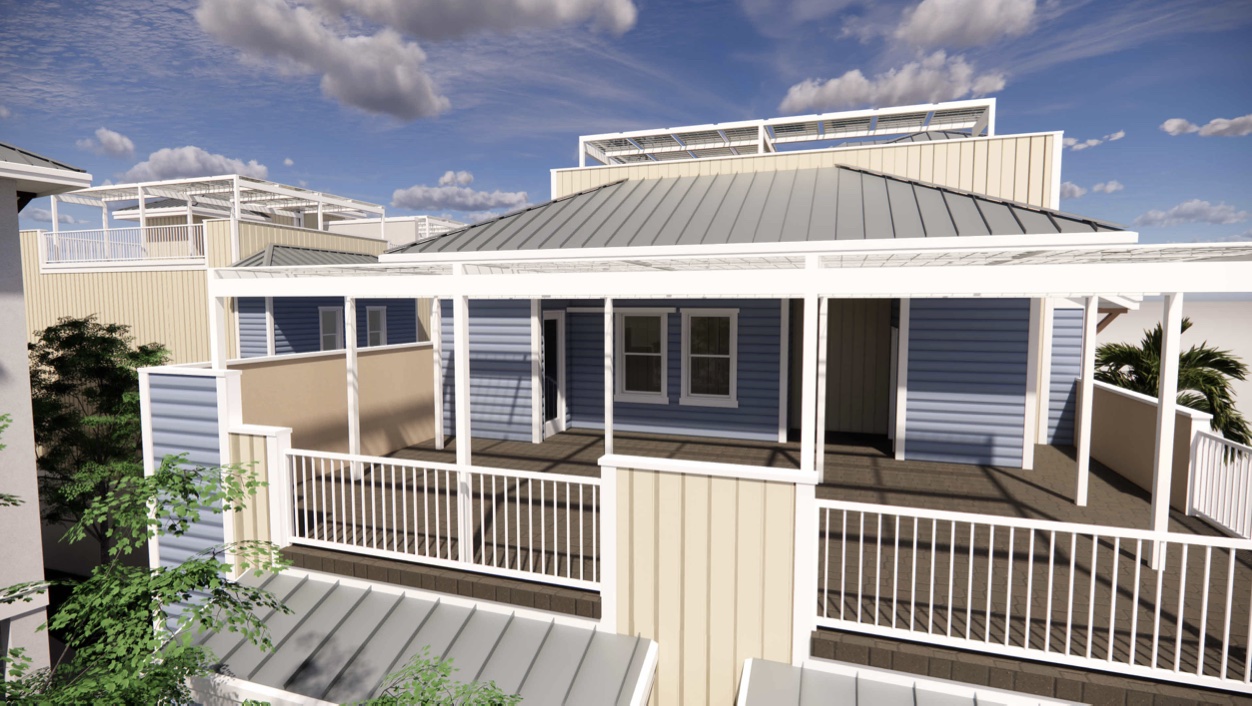
An elevated outdoor level designed for gathering, entertaining and relaxing — an expansive rooftop patio with private elevator access and evening-living potential.
Patio
Expansive rooftop patio
Orientation
Sunset and water-view orientation where applicable
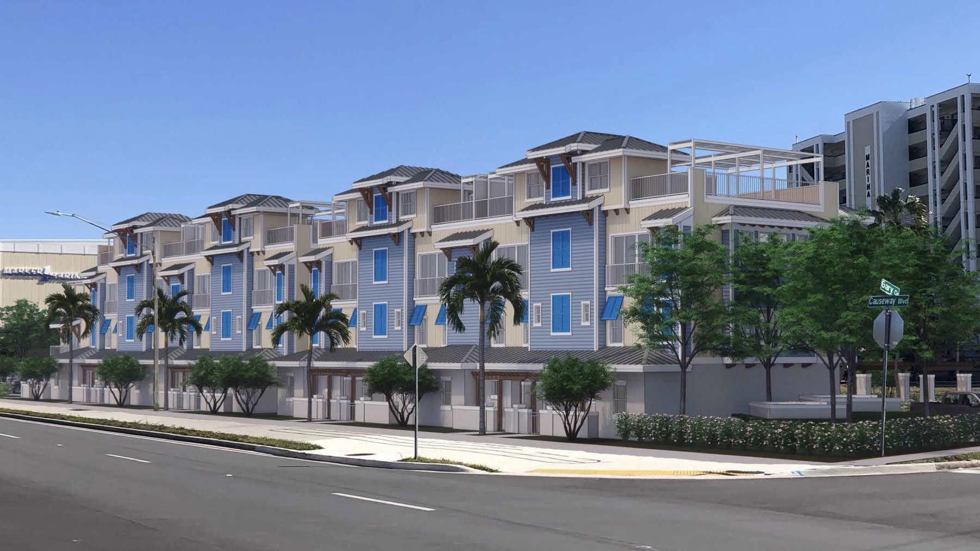
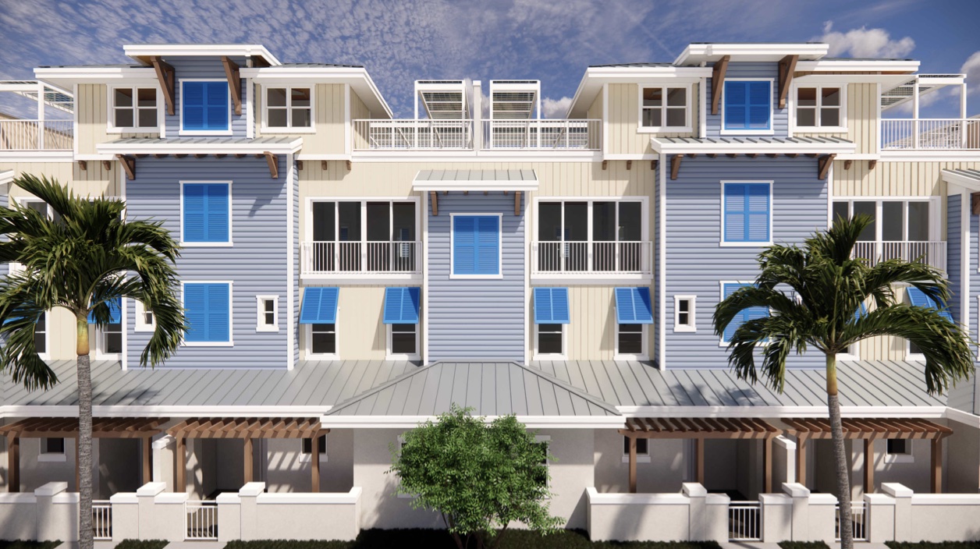
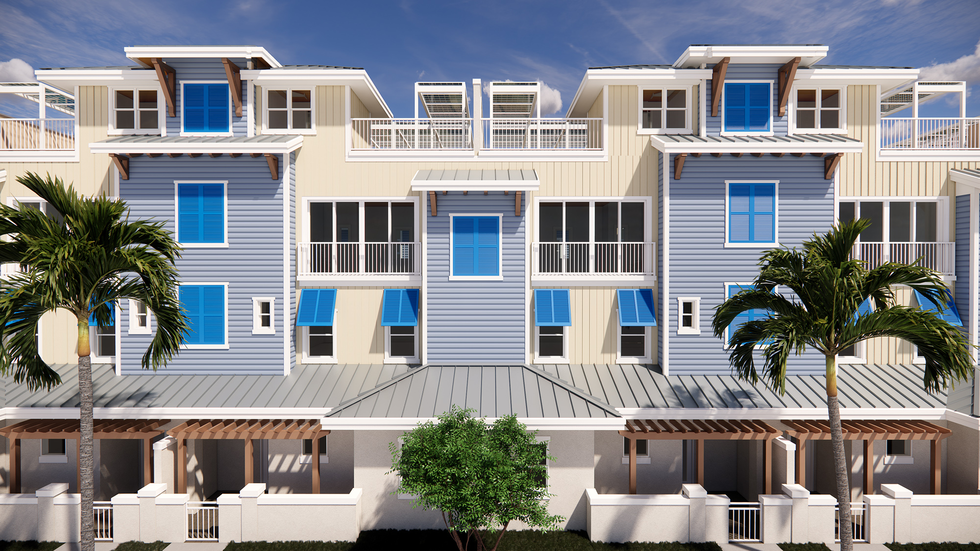
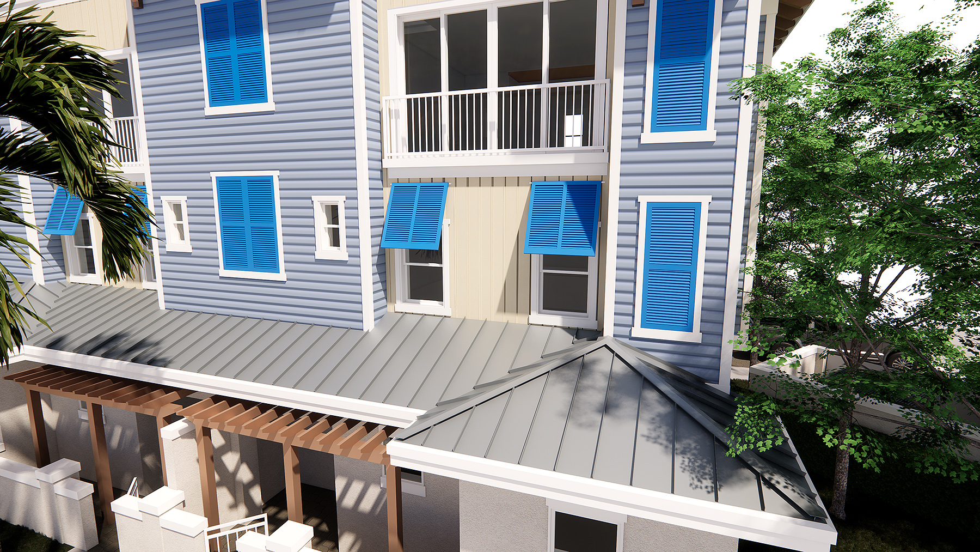
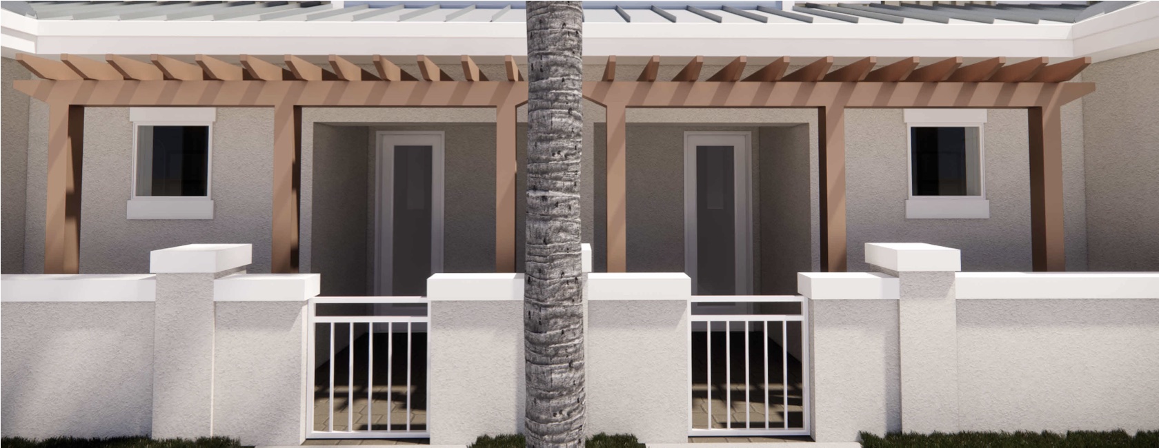
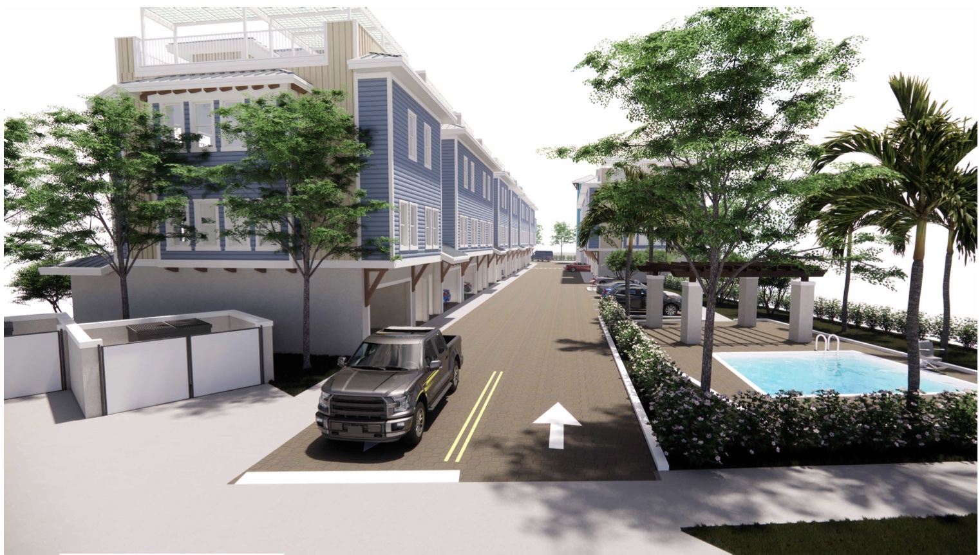
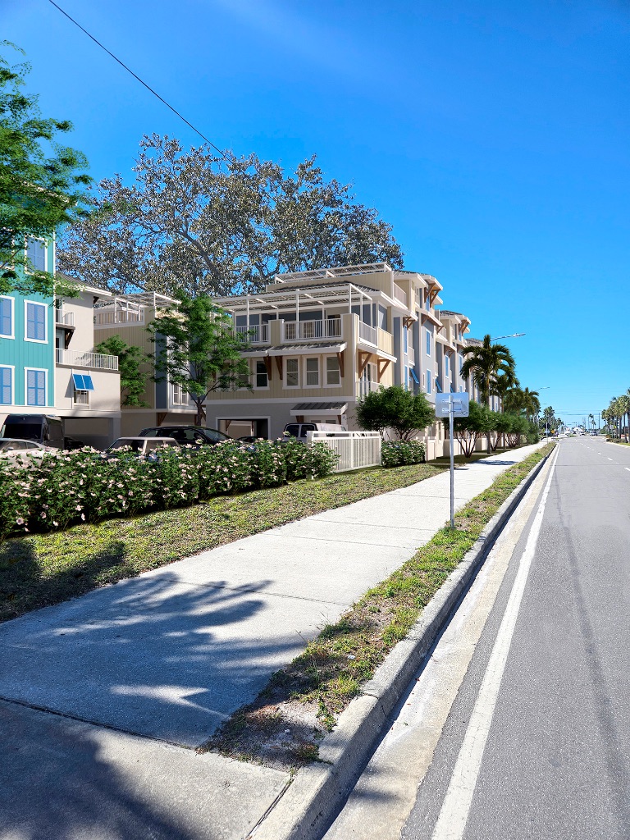
Outlook Way draws inspiration from Dunedin’s coastal character with layered porches, distinctive rooflines, shaded pergolas, metal accents and a fresh palette of Florida blues and whites.
The architecture creates individuality from residence to residence while maintaining a cohesive streetscape designed to feel distinctly at home in Dunedin.
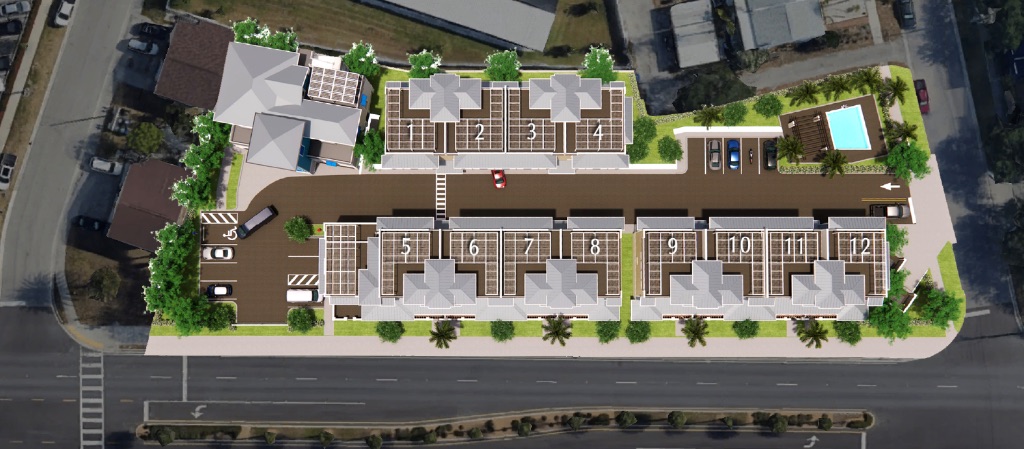
The complete Outlook Way community · Front elevation
Causeway face · Front elevationPorches · ShuttersPergolas · ProportionVariety across the street
01
Exterior Finish
02
Insulating Foam
03
Steel-Reinforced Concrete
04
Insulating Foam
05
Interior Finish
ICF Construction
BEAUTY IS BUILT FROM WITHIN.
At Outlook Way, quality begins long before the finishes.
Each residence utilizes Insulated Concrete Form construction — a wall system combining reinforced concrete with continuous insulation to create a substantial exterior building envelope designed around strength, quiet, comfort and efficiency.
Strength
Solid at its core.
A steel-reinforced concrete core creates a substantial exterior wall system particularly well suited to Florida living.
Quiet
More peace on the other side of the wall.
Concrete mass and continuous insulation help reduce transmission of outside noise into the home.
Comfort
Consistency you can feel.
Continuous insulation helps reduce unwanted heat transfer and supports a more consistent indoor environment.
Efficiency
Performance begins at the envelope.
A highly insulated exterior wall system can reduce heating and cooling demands placed on the home.
Strength. Quiet. Comfort. Efficiency.
BUILT INTO EVERY OUTLOOK WAY RESIDENCE.
Choose Your Residence
YOUR OUTLOOK WAY.
Explore the community, compare residences and see what’s available now and what’s coming next.
Select a residence to view availability, pricing and details.
Phase One · Available
Phase Two · Future
Phase Three · Future
The Community
RESORT-INSPIRED. DISTINCTLY DUNEDIN.
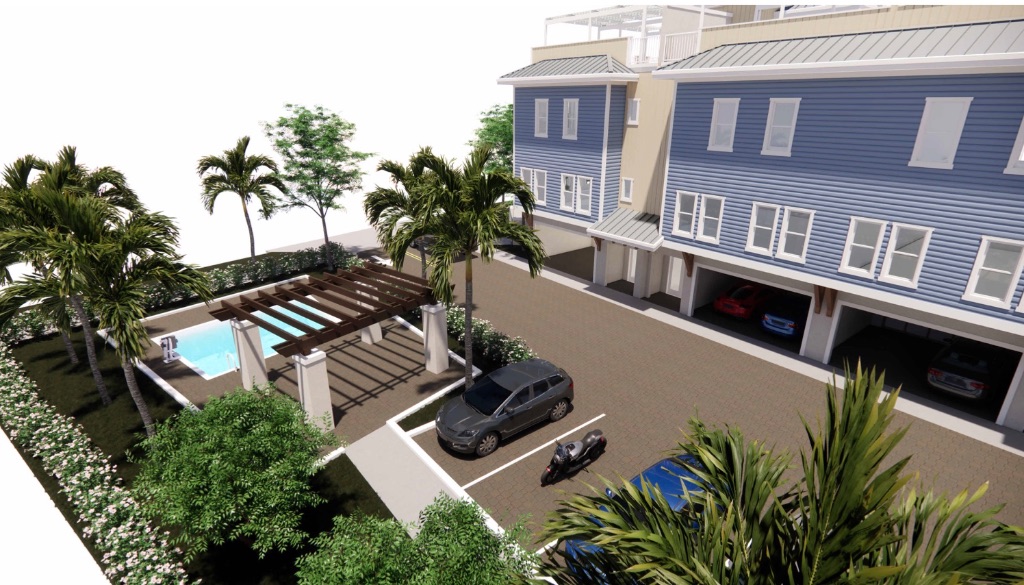
The Outlook Way experience extends beyond your residence with a community pool, shaded pergolas, landscaped outdoor spaces and places to gather, relax and enjoy Dunedin living.
Pool
Community pool
Outdoor
Shaded pergolas & gathering areas
Streetscape
Walkable internal street
Setting
Designed for Florida outdoors
Everything you need for a change of pace may be just outside your door.
Dunedin, Florida
LOVE THE DUNEDIN LIFE.
Waterfront mornings. Downtown nights. Golf-cart rides. The Pinellas Trail. Marinas, restaurants, breweries, beaches and Gulf Coast sunsets.
Outlook Way puts you close to the experiences that have made Dunedin one of Florida’s most desirable coastal communities — and gives you an exceptional place to come home to.
WELCOME HOME.
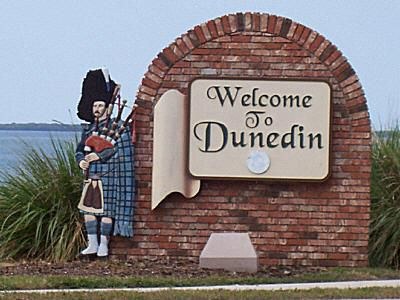
The sign you pass on the way in. Pipers, brick and water — this is Dunedin.
Dunedin CausewayGather & RelaxRooftop TerraceLocal Character
Downtown Dunedin
Dining · Shopping · Breweries
Pinellas Trail
Ride · Run · Explore
Dunedin Causeway
Paddle · Boat · Beach
Honeymoon Island
Gulf · Sand · Sunset
Rooftop Terrace
Dinner · Friends · Home
Pricing & Availability
LOCK-IN OUTLOOK WAY.
Residences 9–12 are now being released for sale. Explore current pricing and availability, or register for advance information on future releases.
All renderings, floor plans, images, materials and specifications contained on this website are artist or conceptual representations and are intended for illustrative purposes only. Plans, dimensions, square footages, features, finishes, amenities, pricing and availability are subject to change without notice.
Square footages shown reflect Heated Living Area and Total Usable Area as supplied in current project documentation. Total Usable Area includes conditioned living space, covered outdoor areas and rooftop terrace. Heated SF and Total Usable SF are not interchangeable and should be considered separately.
Pricing disclosed is limited to Phase One public asking prices for currently released Residences 9–12. Phase Two (Residences 5–8) and Phase Three (Residences 1–4) are not currently released for sale. Pricing for unreleased residences is available upon request via Palm Life Realty. No internal, proforma, projected, exit or non-public pricing is disclosed on this website.
Project details, including ICF construction strategy and supported benefits, are described conceptually and on the basis of supplied project documentation. Specific performance characteristics, including any energy or insurance savings, have not been verified on this site and should not be relied upon as guarantees.
This site is intended for promotional purposes. All visitors are encouraged to verify final specifications, dimensions, pricing, availability and disclosures with Palm Life Realty at 1-888-877-4040 or walter@palmliferealty.com prior to any purchase decision. Equal Housing Opportunity.
Privacy Policy
Privacy Policy
Effective September 3, 2026 · Outlook Way at 265 Causeway · Published by Palm Life Realty LLC
Who we are
This website is published by Palm Life Realty LLC (“Palm Life Realty,” “we,” “us”), the exclusive listing broker for Outlook Way at 265 Causeway in Dunedin, Florida. Questions about this policy may be directed to 1-888-877-4040 or walter@palmliferealty.com.
Information we collect
We collect only what you choose to submit through the inquiry form or the “Be First To Know” registration on this site: your name, email address, phone number (optional), the phase or residence you are interested in, and any message you write. Along with your submission we record the page address you submitted from and a short label identifying which form you used, so we can respond in context.
We do not ask for, and you should not send us, financial account numbers, government identification numbers or other sensitive personal information through this website.
How we use it
We use your information to respond to your inquiry about Outlook Way, to send you availability, pricing and release information you have asked for, and to keep a record of our correspondence with you. If you registered for updates, we may contact you about future residence releases at Outlook Way until you ask us to stop.
Who we share it with
Your information is shared with Palm Life Realty personnel working on Outlook Way, and with the owner or developer of the community where that is necessary to answer your inquiry or process a reservation or purchase. We also use service providers who process data on our behalf: form submissions are delivered through Formspree, and website traffic is measured using Google Analytics. We may disclose information where required by law or to protect our legal rights.
We do not sell, rent or trade your personal information, and we do not provide it to third parties for their own marketing.
Cookies and analytics
This site uses Google Analytics to understand how visitors use the site in aggregate. Google Analytics sets cookies and collects information such as pages viewed, approximate location and device type. You can block cookies in your browser settings or install Google’s opt-out browser add-on.
This site also stores a small value in your own browser to remember that you have dismissed or completed the “Be First To Know” registration, so it is not shown to you repeatedly. That value stays on your device, is not transmitted to us, and is cleared when you clear your browser storage.
Retention
We keep inquiry records for as long as needed to respond to you and to meet the record-keeping obligations that apply to Florida real estate brokerage, after which they are deleted or archived.
Your choices
You may ask us at any time to tell you what information we hold about you, to correct it, to delete it, or to stop contacting you. Email walter@palmliferealty.com or call 1-888-877-4040, and we will act on your request promptly. Marketing emails also include an unsubscribe option.
Children
This website is intended for adults considering the purchase of a residence. We do not knowingly collect information from anyone under 18.
Changes
If we change this policy we will post the revised version here and update the effective date above.
Brokerage Disclosure
Palm Life Realty is the Broker — Not the Developer
Outlook Way at 265 Causeway · Dunedin, Florida
Palm Life Realty LLC is the exclusive listing broker for Outlook Way at 265 Causeway. Palm Life Realty is not the developer, builder, owner, general contractor or seller of this community.
Outlook Way is developed, constructed and sold by its owner/developer. Palm Life Realty markets the residences and represents the seller in that capacity. All plans, renderings, specifications, square footages, features, finishes, amenities, pricing, phasing and availability presented on this website are supplied to Palm Life Realty by the developer and are reproduced here in good faith.
Design, engineering, permitting, construction, construction quality, materials, scheduling, completion, warranties and any post-closing obligations are the sole responsibility of the developer, builder and their contractors — not of Palm Life Realty. Palm Life Realty makes no representation, warranty or guarantee, express or implied, as to the accuracy or completeness of developer-supplied information, or as to construction quality, performance, completion or delivery dates.
Nothing on this website is an offer to sell or a solicitation to buy in any jurisdiction where prior registration is required and has not been completed. No statement on this website forms part of any contract. The purchase agreement and its exhibits, together with any disclosures required by law, are the only binding statements of what is being sold and on what terms, and they control over anything shown here.
Prospective purchasers should independently verify all information that matters to them, review all contract documents with their own attorney, and obtain their own inspections and professional advice before making a purchase decision. Equal Housing Opportunity.